
How to Build a Residential Construction Schedule

Summary
A good custom home schedule sequences phases, accounts for long-lead items, builds in realistic buffer and ties every owner selection to the date the work needs it. Just as important, the schedule only works if it’s actively managed and the whole team — owner, architect, contractor and trades — actually uses it.
On this page
- What goes into a residential construction schedule?
- How long does it take to build a custom home, by phase?
- How do you sequence a construction schedule?
- Why do construction schedules fall apart?
- How often should you update the schedule?
- Sample schedule structure for a custom home
- How Ally helps you build and run the schedule
- Frequently asked questions
To build a residential construction schedule, break the project into phases, sequence the work so each trade has what it needs before it starts, add lead times for long-lead materials, and build in realistic buffer. Then tie every owner selection to the date the work needs it, and update the schedule as the job moves. A schedule that isn’t actively managed stops being useful within weeks.
- Sequence by dependency, not by habit: each task should list what has to be finished before it can start.
- Work backward from long-lead items (windows, cabinetry, specialty fixtures) so ordering happens on time.
- Tie every homeowner selection to a “decide by” date driven by the schedule, not by preference.
- Build buffer into the phases that historically slip, and show it openly rather than hiding it in every task.
- The schedule only works if the owner, architect, contractor and trades all see the same current version.
What goes into a residential construction schedule?
A useful schedule is more than a list of dates. For a custom home or a major remodel, each line item should carry enough information that anyone on the team can see what’s happening, who owns it and what it depends on:
- The task and its phase (for example, “Rough plumbing” under Rough-ins).
- Duration in working or calendar days, used consistently across the schedule.
- Predecessors: the tasks that must finish (or reach a point) before this one can begin.
- Responsible party: the trade, vendor, designer or owner who owns the task.
- Lead time for any material that has to be ordered, fabricated or shipped.
- Decision deadlines for owner selections that the task depends on.
- Inspections and other milestones that gate the next phase.
If a line item doesn’t have an owner and a predecessor, it’s a wish, not a schedule entry.
How long does it take to build a custom home, by phase?
Every project is different. Size, complexity, site conditions, jurisdiction, weather and how quickly decisions get made all change the numbers. The ranges below are typical for a single-family custom home in the $1M–$5M range and are meant as a starting point for your own historical data, not a promise to a client.
| Phase | Typical duration (varies) | What usually drives it |
|---|---|---|
| Pre-construction (design completion, pricing, permits) | 3–9 months | Design decisions, permit review times, engineering |
| Site work and foundation | 4–8 weeks | Excavation conditions, weather, concrete cure time, inspections |
| Framing and roof dry-in | 6–12 weeks | House size and complexity, lumber and truss deliveries, weather |
| Windows, exterior doors and weather barrier | 2–4 weeks | Window lead times (often ordered months earlier) |
| Rough-ins (plumbing, electrical, HVAC, low voltage) | 4–8 weeks | Trade availability, fixture and equipment selections, inspections |
| Insulation and drywall | 3–6 weeks | Inspections, drying time, finish level |
| Interior finishes (cabinetry, tile, trim, paint, flooring) | 8–16 weeks | Cabinet and stone lead times, finish selections, trade sequencing |
| Exterior finishes and landscaping | 4–10 weeks (often overlapping) | Weather, hardscape design, irrigation |
| Punch list and closeout | 2–6 weeks | Owner walkthroughs, final inspections, documentation |
Put together, construction on a custom home commonly runs 12–24 months after permits, and longer for large or highly detailed homes. The phases overlap more than this table suggests, which is exactly why sequencing and dependencies matter.
How do you sequence a construction schedule?
1. Start with the hard constraints
List the things you can’t move: permit approval, utility connections, inspection requirements, seasonal weather windows and any dates the owner has committed to (a lease ending, a school year). These anchor the rest of the schedule.
2. Lay out phases in dependency order
Each phase depends on the one before it reaching a defined point. Drywall can’t start until rough inspections pass; cabinets can’t be installed until drywall and priming are done. Write those dependencies into the schedule as predecessors instead of relying on everyone remembering them.
3. Add lead times and work backward
For every long-lead item, count back from the date it’s needed on site: delivery, fabrication, shop drawing review, ordering and the owner’s decision. Windows, custom cabinetry, specialty plumbing fixtures, appliances, stone and imported tile are the usual suspects. If the decision deadline is already in the past when you build the schedule, you’ve found your first risk.
4. Tie selections to the schedule
Every owner selection gets a “decide by” date driven by the latest point it can be made without delaying the work. Faucets and valves need to be chosen before rough plumbing; tile layouts before waterproofing and tile setting; cabinet layouts long before drywall is finished. The custom home selections checklist lists the common decisions by phase.
5. Build in buffer, openly
Padding every task a little hides risk and makes the schedule harder to trust. A better approach is to put buffer where it belongs: after weather-sensitive phases, around inspections, and before milestones the owner cares about. Show it as buffer so everyone understands what it’s for.
6. Assign every line to someone
Trades, vendors, designers and the owner each own specific tasks. When a task has no owner, nobody notices when it slips.
Why do construction schedules fall apart?
Most schedules don’t fail because they were built badly. They fail because they stop being maintained. The usual reasons:
- The tool is hard to update, so only one person touches it and only when there’s time.
- The schedule doesn’t sync with what the field, the office and the client are looking at, so three versions exist.
- Not everyone has access. Trades work from a text message, the architect from last month’s PDF, the owner from memory.
- Changes don’t reach everyone, so one moved date cascades into missed deliveries and idle crews.
Even the best schedule is useless if it isn’t actively managed and updated, and if the whole team — owner, architect, contractor and trades — doesn’t actually use it. Choose a tool your team will keep current, not just one that can produce a detailed chart.
How often should you update the schedule?
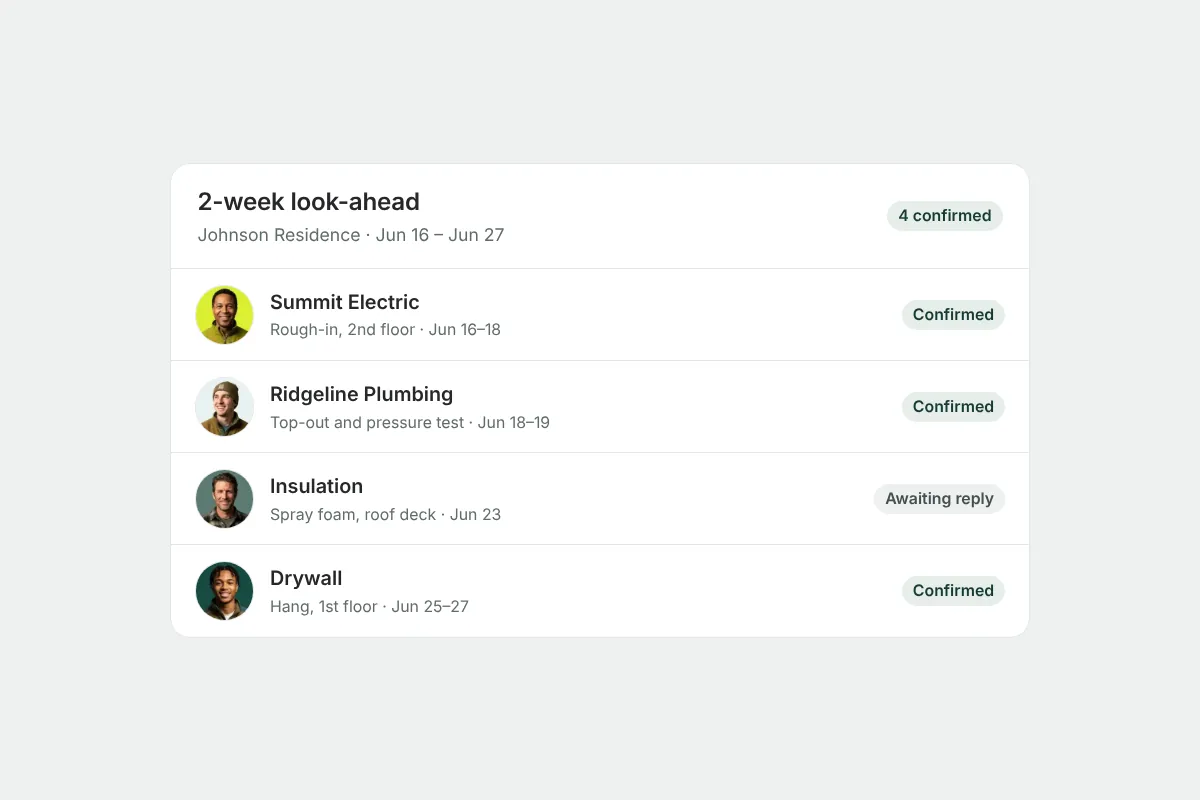
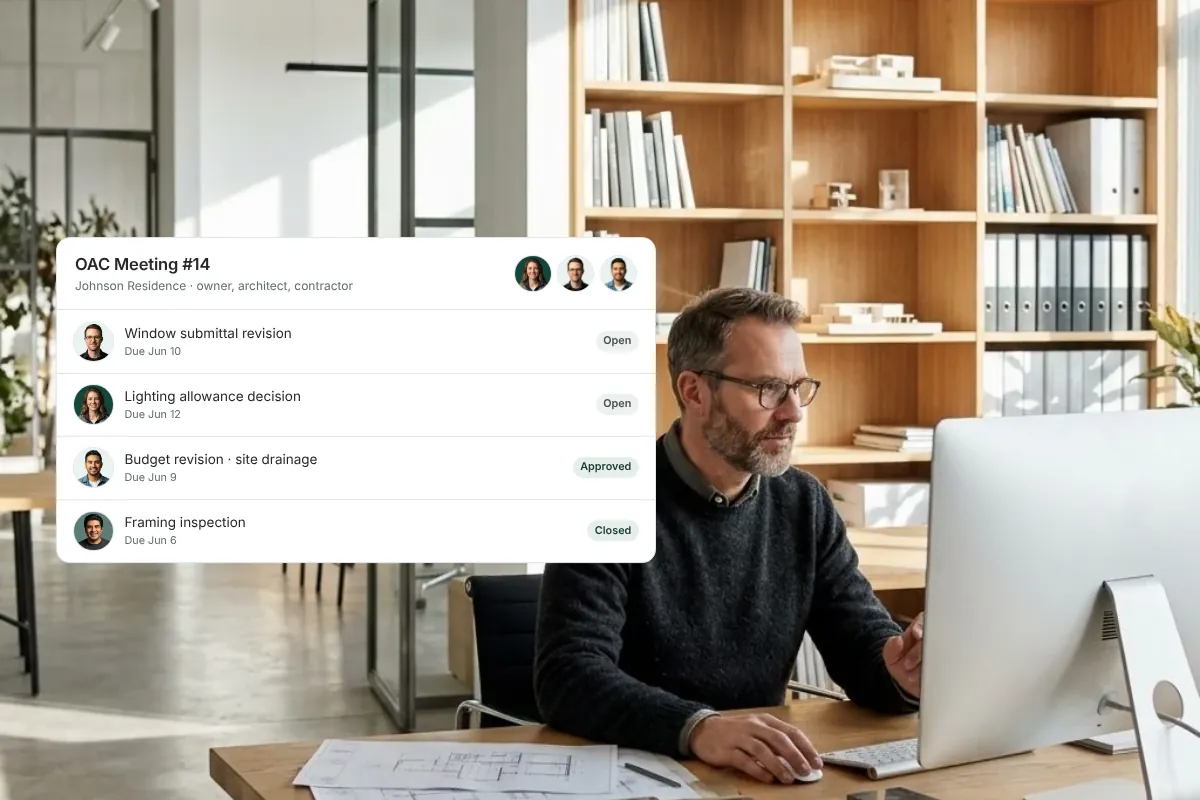
On an active custom home, review the schedule at least weekly and update it whenever something material changes: a delivery date moves, an inspection fails, an owner decision is late or a trade’s availability shifts. Pair the weekly update with a two-week look-ahead for trades (see how to coordinate subcontractors) and a regular review with the owner and architect in your OAC meeting.
When a date moves, record why. A schedule that shows only the current dates loses the story of how the project got there, and that story matters when you need to explain a delay to a homeowner.
Sample schedule structure for a custom home
| Task | Predecessor | Owner | Decision needed by |
|---|---|---|---|
| Order windows | Window package approved | Contractor | Owner approves window package 16–20 weeks before dry-in (example) |
| Rough plumbing | Framing inspection passed | Plumber | Plumbing fixtures and valves selected |
| Cabinet fabrication | Final cabinet drawings approved | Cabinet shop | Layout, door style and finish approved |
| Tile installation | Waterproofing inspected | Tile setter | Tile, layout and grout color approved |
| Final walkthrough | Punch list substantially complete | Contractor and owner | Walkthrough date confirmed with owner |
How Ally helps you build and run the schedule
Ally gives residential contractors one live schedule the whole team works from. Each line item can carry predecessors and offsets, an assigned vendor, attachments and its own discussion thread, so the detail lives where the work is. Because it’s simple enough to keep updated, the schedule stays current instead of drifting out of date.
Clients can check status and timelines themselves, which keeps the owner informed without a stream of update requests. Selections and approvals live in the same project, so the decision a task depends on is visible next to the task. See how Ally’s scheduling and coordination works.
Frequently asked questions
Is there a residential construction schedule template I can start from?
Start from the phase table above and your own past projects. A good template lists phases in dependency order with typical durations, predecessors, responsible parties and decision deadlines. Adjust durations to your market and crews; templates are only as good as the historical data you feed them.
How long does it take to build a custom home?
Construction commonly runs 12–24 months after permits for a custom home, and longer for large or complex homes. Pre-construction (design, pricing and permitting) often adds another 3–9 months. Decision speed, lead times, weather and inspections are the biggest variables.
What’s the difference between a schedule and a look-ahead?
The master schedule covers the whole project and its dependencies. A two- or three-week look-ahead zooms in on the near term: which trades are on site, what has to be delivered and what decisions or inspections gate the work. Trades work from the look-ahead; the master schedule keeps it honest.
How much buffer should a construction schedule include?
There’s no single number. Put buffer where risk is concentrated (weather-dependent phases, inspections, long-lead deliveries) and track how much you use. Showing buffer openly makes it easier to explain to the owner when it gets consumed.
Who should have access to the construction schedule?
Everyone whose work or decisions affect it: the owner, architect, designers, the contractor’s team and the trades. Access can be tailored, but if the people doing the work can’t see the current schedule, they’ll work from an outdated one.
Want to see a schedule your whole team will actually keep current? Book a demo.
Related resources

What to Tell a Homeowner When the Construction Schedule Gets Delayed
What to tell a homeowner when a construction schedule slips: a simple framework, sample scripts for each type of delay, and how to document the cause.
How to Coordinate Subcontractors So Trades Show Up When You Need Them
How to coordinate subcontractors on a custom home: confirmations, a two-week look-ahead schedule, change notifications and clear ownership so trades show up.
How to Run an Effective Owner–Architect–Contractor (OAC) Meeting on a Custom Home
How to run an OAC meeting on a custom home: a standing agenda, owners and due dates for every open item, carry-forward items and minutes the whole team uses.
Get started with Ally
Start with one project and expand as your business grows. No hidden fees, no long-term contracts.